Retaining wall excavation is the cut, base trench, drainage rock and controlled backfill that decide whether a wall stands for fifty years or leans in five. In the Fraser Valley the excavation and prep for a typical residential wall commonly runs $3,000 to $10,000, and walls over 1.2 metres generally need an engineer and a building permit.
Why Does the Excavation Decide Whether a Wall Lasts?
Because wall failures almost never start in the blocks. They start in a soft base, a missing drain or backfill that was never compacted.
Retaining wall excavation is the ground work that decides whether a wall stands for fifty years or leans in five: cutting the slope back safely, building a compacted base trench, placing drainage rock and pipe behind the wall, and backfilling in controlled lifts. The blocks get the attention, but the failures almost always trace back to this stage, which is why we treat the excavation as the real engineering of the job.
The Fraser Valley has no shortage of ground that needs holding. Mission is built on a hillside. Sumas Mountain and the Abbotsford uplands are full of sloped acreages. Chilliwack's Promontory and Ryder Lake neighbourhoods step up the mountainside. On these lots, retaining walls create the flat space for driveways, parking, yards and building sites that the terrain refuses to give away for free.
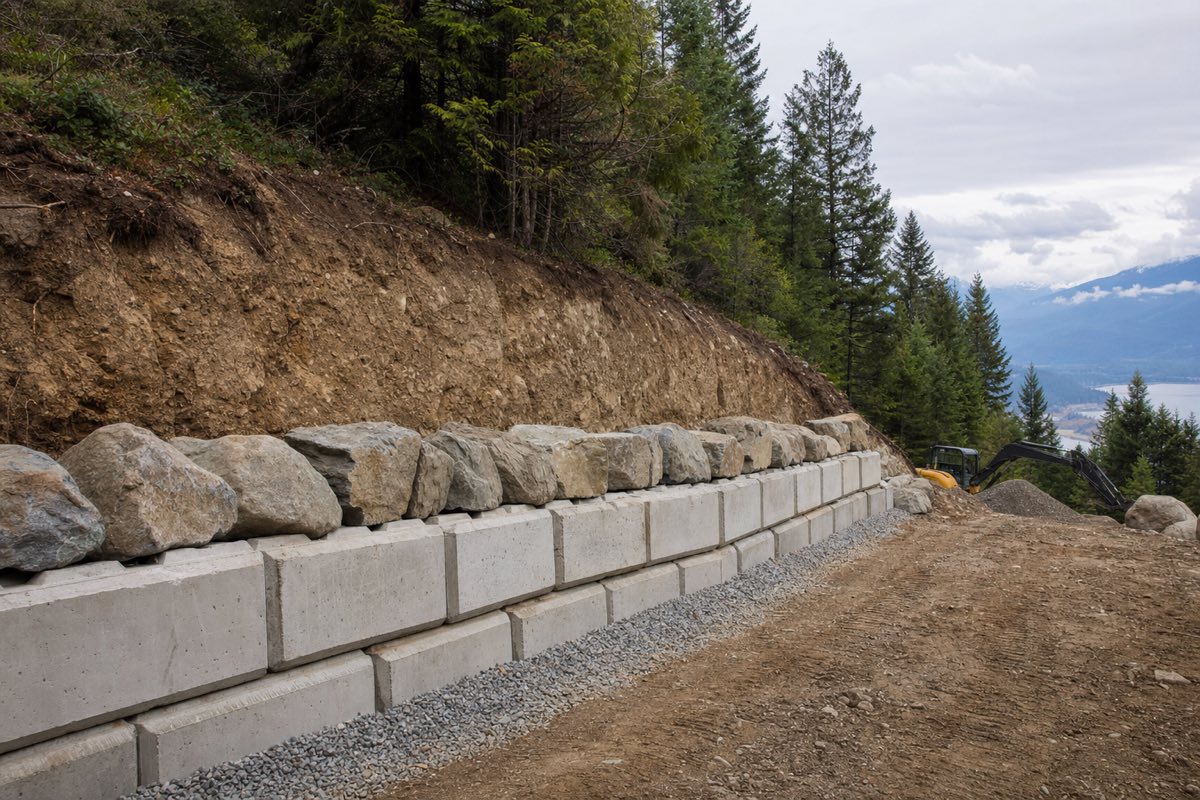
What Does Retaining Wall Excavation Involve?
Five stages, and only one of them is the wall itself. The other four are what the price and the lifespan actually come from.
- Layout and cut. The slope is cut back to make room for the wall, its base and its drainage zone. On steeper ground the cut is benched and staged so open faces are never left taller or longer than conditions safely allow.
- Base trench. The footing trench is dug below grade, cleared to firm native soil, and built back with compacted crushed gravel, dead level along the wall line. A wall on a lazy base telegraphs every settlement into a visible lean.
- Drainage installation. Perforated pipe at the heel of the wall, wrapped in filter cloth, surrounded by clean drain rock, and carried to a genuine discharge point. This is the single most important detail in wall longevity.
- Wall placement support. For lock block and boulder walls we place the units with the excavator as the wall rises. For segmental systems we prep and backfill in step with the installer, including geogrid layers where the design calls for them.
- Structural backfill and grading. Free-draining backfill goes in behind the drainage zone in compacted lifts, and the ground above is graded so surface water runs away from the wall, not into it.
When Does a Retaining Wall Need an Engineer?
Generally at 1.2 metres of retained height, and sometimes below it. Where your wall sits on that line changes both the cost and the permit path:
| Situation | Usual requirement |
|---|---|
| Wall under 1.2 m, nothing above it | Usually no engineer, but confirm with your municipality |
| Wall over 1.2 m | Engineer's design, and generally a building permit |
| Any wall with a driveway, parking pad or another wall above it | Can require engineering even under 1.2 m |
| Tiered walls set close together | Often assessed as one taller wall |
| Excavation and prep, typical residential wall | $3,000 to $10,000, machine time about $130 to $220 per hour |
In British Columbia, walls over 1.2 metres tall generally need a professional engineer's design, and most Fraser Valley municipalities require a building permit at that point too. Shorter walls that carry a surcharge, such as a driveway, parking pad or another wall above them, can also need engineering. Tiered walls are counted carefully: two 1 metre walls set close together can behave, and be regulated, like one 2 metre wall. We are straight with you about which side of the line your project sits on, we build engineered walls exactly to the stamped drawings, and we coordinate inspections so the schedule does not stall.
What Wall Types Do We Excavate and Place?
Four, and the choice is usually decided by retained height, machine access and budget rather than by looks.
- Lock block walls: large interlocking concrete blocks, the practical choice for driveways, farm yards and big grade changes; we place them directly with the machine
- Boulder and rip-rap walls: natural rock, free-draining and handsome, placed and seated individually with the excavator
- Segmental garden walls: manufactured landscape block systems for tiered beds and patio grade changes; we cut, base and backfill in step with the installer
- Timber and repair work: excavating out failed walls of any type, correcting the drainage that killed them, and prepping for the replacement
Is a Wall Always the Right Answer on a Slope?
Often not. The cheapest retained height is the height you design your way out of needing.
On many sloped properties the cheapest retained height is the height you avoid needing. A thoughtful combination of regrading, a modest cut, and one well-placed wall often beats a single towering structure, in cost, in permitting and in how the property feels. Because we do the site prep, the driveway building and the drainage as well as the wall excavation, we can look at the slope as one problem and give you the layout that needs the least concrete to hold it.
When Is It Safe to Cut Into a Slope?
In the drier months, in short stages, with the drainage installed before the weather turns.
Cutting into a Fraser Valley hillside in the middle of the wet season is asking the slope a question you might not like the answer to. Wherever schedules allow, we sequence wall excavations for drier months, keep open cuts short-lived and covered ahead of rain, and never undercut more face than the ground conditions and, on engineered jobs, the engineer allow. Machines work from stable ground, spoil is placed where it cannot load the cut, and the drainage goes in before the weather turns. Conservative sequencing costs a little patience and saves a great deal of hillside.
Frequently Asked Questions
When does a retaining wall need an engineer in BC?
In BC, retaining walls over 1.2 metres (about 4 feet) in height generally require engineering, and most municipalities also require a building permit at that height. Walls that carry a surcharge, meaning a driveway, parking area, structure or steep slope above them, can need engineering even when shorter. We build to the engineer’s drawings on engineered walls and to established best practice on low landscape walls, and we will tell you plainly which category your project is in.
How much does retaining wall excavation cost?
Excavation and prep for a typical residential wall, meaning the cut, the compacted base trench, drainage rock and backfill work, often runs $3,000 to $10,000, with machine time billed around $130 to $220 per hour depending on size. The wall material itself (lock blocks, segmental units or boulders) and any engineering are on top. Access and how much spoil must be hauled away are the biggest cost swings, so we quote after seeing the site.
Why do retaining walls fail?
Almost always because of water, not weight. Saturated soil behind a wall can weigh half again as much as dry soil and pushes far harder, which is why every wall we prep gets free-draining rock behind it, filter cloth, and perforated drain pipe at the base with a real discharge point. The second most common cause is a base that was never compacted, letting the wall settle and lean. Both are prevented in the excavation stage, which is exactly the stage we do.
Can you build walls on the steep lots in Mission?
Yes, hillside work in Mission and on Sumas Mountain is core territory for us. Steep lots usually need the wall cut benched into the slope, careful staging so the machine always works from stable ground, and sometimes temporary shoring or phased excavation so the hillside is never left open through a rain event. We plan wall jobs on steep ground conservatively and sequence them for the dry season whenever the schedule allows.
Lock blocks, segmental blocks or boulders: which is right?
Lock blocks (large concrete blocks) are the workhorse for utility walls and big grade changes on acreage properties; segmental garden wall systems suit tiered landscape walls with a finished look; and boulder (rock) walls give a natural appearance and drain well when properly placed. The right answer depends on height, look, budget and access for placing heavy units. We excavate and prep for all three and can place lock block and boulder walls with the excavator.